
Two rooms through the double doors, one 260 mm plank
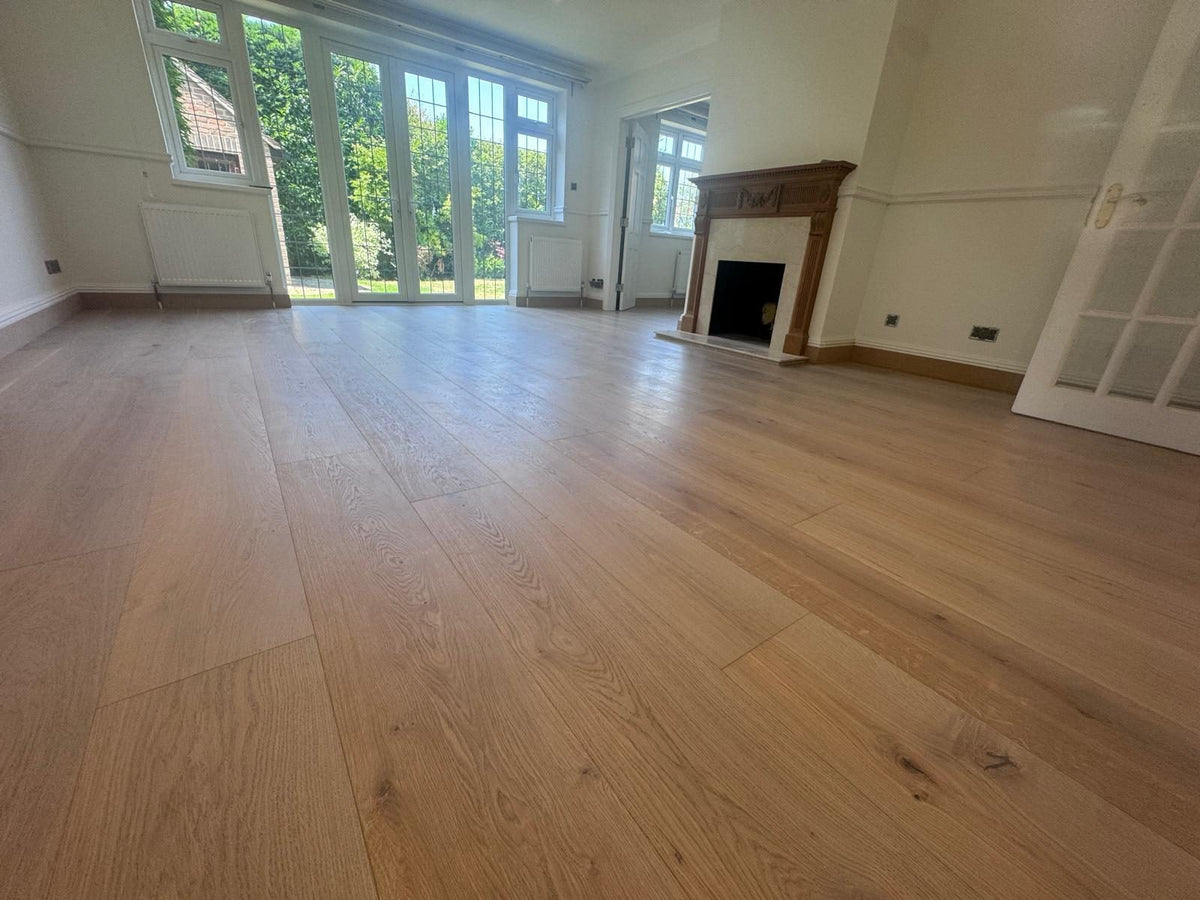
VitaStyle Pioneer Oak, 260 mm wide, in colour 107, supplied and fitted for Judith S in Cobham. It runs through a living area of two rooms joined by double doors.
- Project
- Judith SCobham
- Floor
- VitaStyle Pioneer Oak260 mm · 15 mm, 4 mm oak wear layer · character grade · colour 107
- Area
- 47 m² fittedTwo rooms joined by double doors
- Base
- ChipboardOne coat of Wakol PU280
- Fixing
- Fully bondedBona R848 adhesive

A wide board for a long room.
The living area is two rooms joined by a pair of double doors. We supplied and fitted 47.16 m² of VitaStyle Pioneer Oak across both: an engineered oak plank 260 mm wide and 15 mm thick, with a 4 mm oak wear layer, in character grade and colour 107.
It comes oiled from the factory. Character grade leaves knots and natural marks in the wood. From the hall, the plank meets the existing stone flags at the doorway.
Primed, then glued down.
The subfloor is chipboard. It was given a single coat of Wakol PU280, a liquid polyurethane primer that seals and firms up the surface so the adhesive grips it.
Every board is fully bonded: glued to the subfloor across its whole underside with Bona R848, a hard-elastic adhesive that holds the floor firmly while allowing for the wood's natural movement.

Looking back through the double doors to the second room.

The threshold from the hall.

The same room, from beside the fireplace.
The hearth.

Round the fireplace
The boards are cut round the marble hearth.
The fireplace room.

Towards the garden doors.

With the double doors on the right.

The long view, with the way into the second room to the left of the fireplace.

Through the double doors.
Q&A
- Can a wood floor be glued down to chipboard?
- Yes. Here the chipboard was given a single coat of Wakol PU280 to seal and firm up the surface, and the boards were fully bonded to it with Bona R848.
Talk to us about your floor.
Tell us what you're after and what's happening on site, and we'll tell you what would work.
- Showroom
- Unit A/B Investment House
28 Queens Road, Weybridge, Surrey, KT13 9UT - Hours
- Mon–Fri 9:00–17:00 · Sat 10:30–15:00
Sun closed - Talk to us
- 01932 640 611
info@akhardwood.co.uk