
260 mm oak plank from the front door to the garden
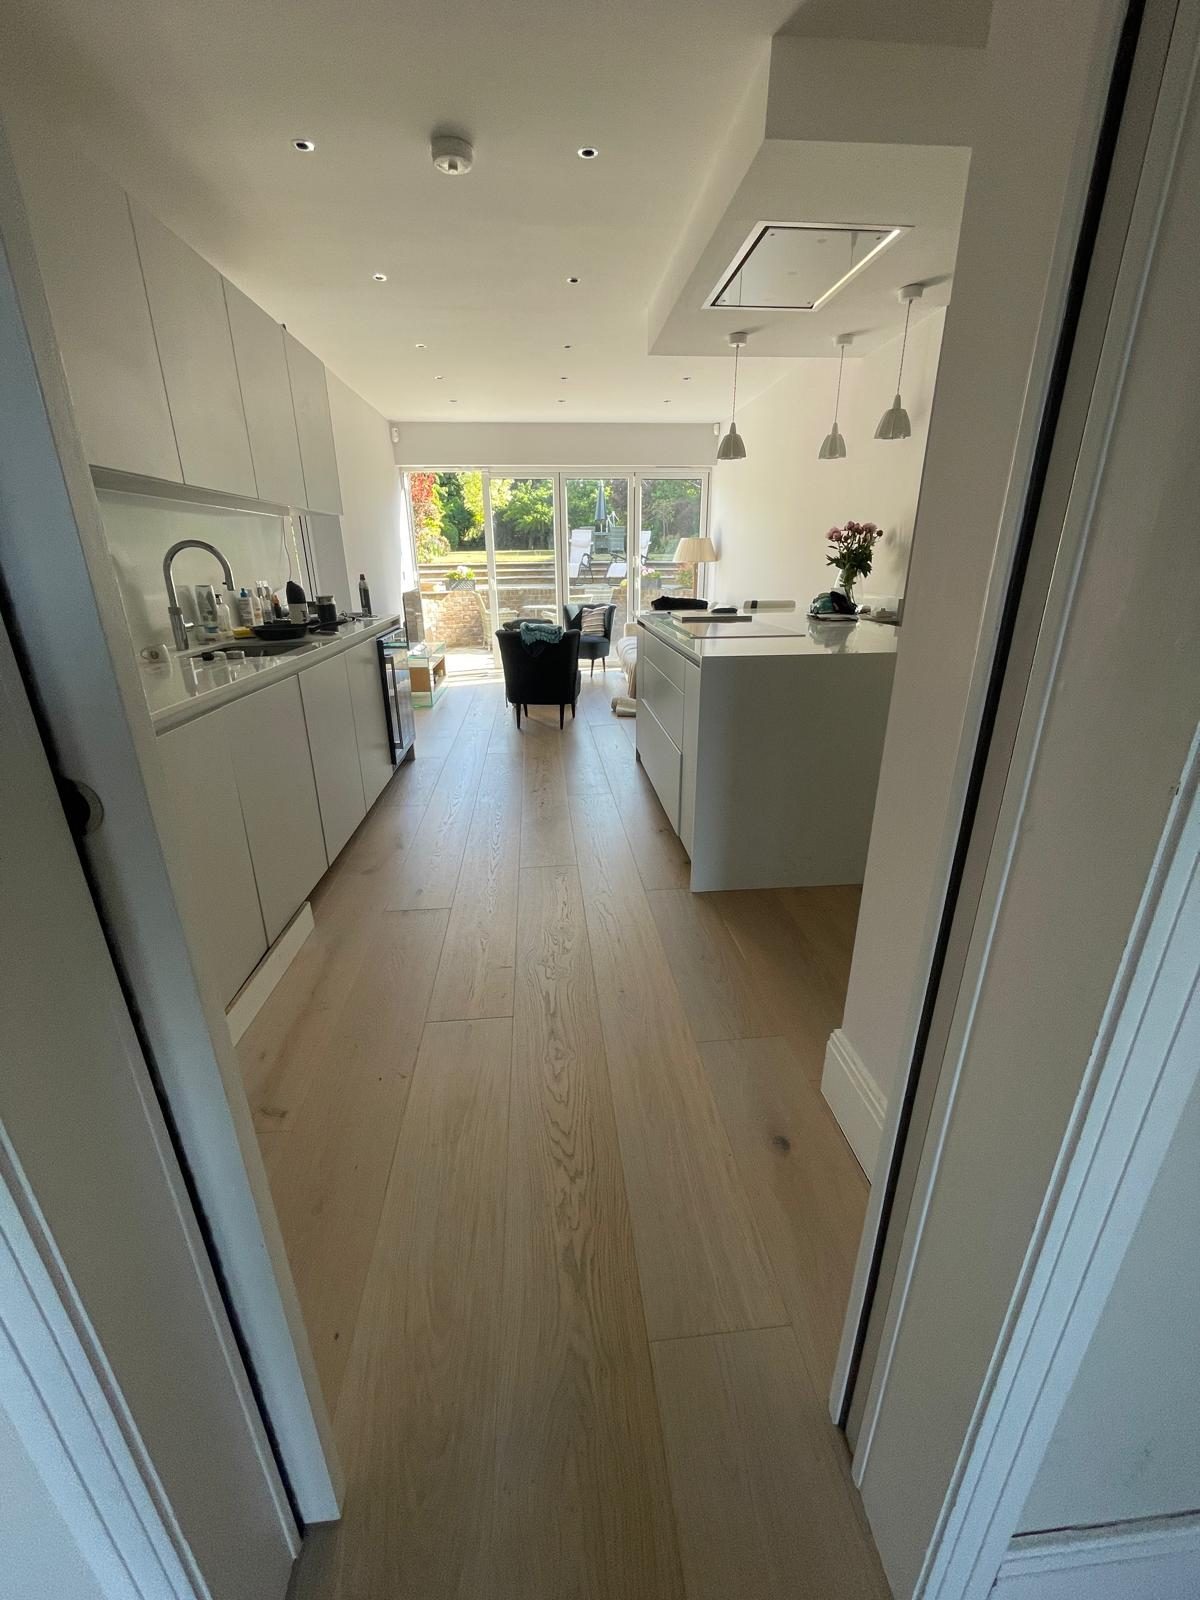
VitaStyle Pioneer Oak, 260 mm wide, supplied and fitted for Carly N in Weybridge. It runs through the hall, the kitchen, the dining area, the living room and the garden room, and under the kitchen units.
- Project
- Carly NWeybridge
- Floor
- VitaStyle Pioneer Oak260 mm · 15 mm, 4 mm oak wear layer · character grade · colour 107
- Area
- 124 m² fitted136 m² supplied
- Base
- 9 mm plywoodTo build the level back up
- Fixing
- Fully bondedBona R848 adhesive

One wide board through the ground floor.
The old flooring came up, including from under the kitchen units, and we supplied and fitted 124 m² of VitaStyle Pioneer Oak: an engineered oak plank 260 mm wide and 15 mm thick, with a 4 mm oak wear layer, in colour 107.
It's finished at the factory with a UV colour and natural oil, which means the colour and oil were cured under ultraviolet lamps on the production line. Every board has a small bevel on all four edges. At the front door, the coir mat sits in the floor, in a frame we built around it.
Under the units, not up to them.
The boards run underneath the kitchen units rather than stopping at the cabinet line. The kitchen's end panels sit on top of the floor, and the plinth goes on afterwards.
The old wood floor and its underlay turned out to be much thicker than expected once they came up, so we built the level back up with 9 mm plywood before the new floor went down. Every board is fully bonded: glued to the base across its whole underside with Bona R848, a hard-elastic adhesive that holds the floor firmly while allowing for the wood's natural movement.

The island's end panel sits on the floor. At the foot of the units, a length of plinth waits to go on.

Between the island and the tall units.

On through the doorway into the utility room.
The board up close.


Around the ground floor.

The living room.

The dining area.

The garden room.

The living room, looking back.
Q&A
- Can a wood floor go under kitchen units?
- Yes. Here the boards run underneath the kitchen units rather than stopping at the cabinet line. The end panels sit on top of the floor, and the plinth goes on afterwards.
- What happens if the old floor turns out thicker than expected?
- On this job, the old wood floor and its underlay were much thicker than expected once they came up, so we built the level back up with 9 mm plywood before the new floor went down.
- How wide are the boards?
- 260 mm wide and 15 mm thick, with a 4 mm oak wear layer.
Talk to us about your floor.
Tell us what you're after and what's happening on site, and we'll tell you what would work.
- Showroom
- Unit A/B Investment House
28 Queens Road, Weybridge, Surrey, KT13 9UT - Hours
- Mon–Fri 9:00–17:00 · Sat 10:30–15:00
Sun closed - Talk to us
- 01932 640 611
info@akhardwood.co.uk