
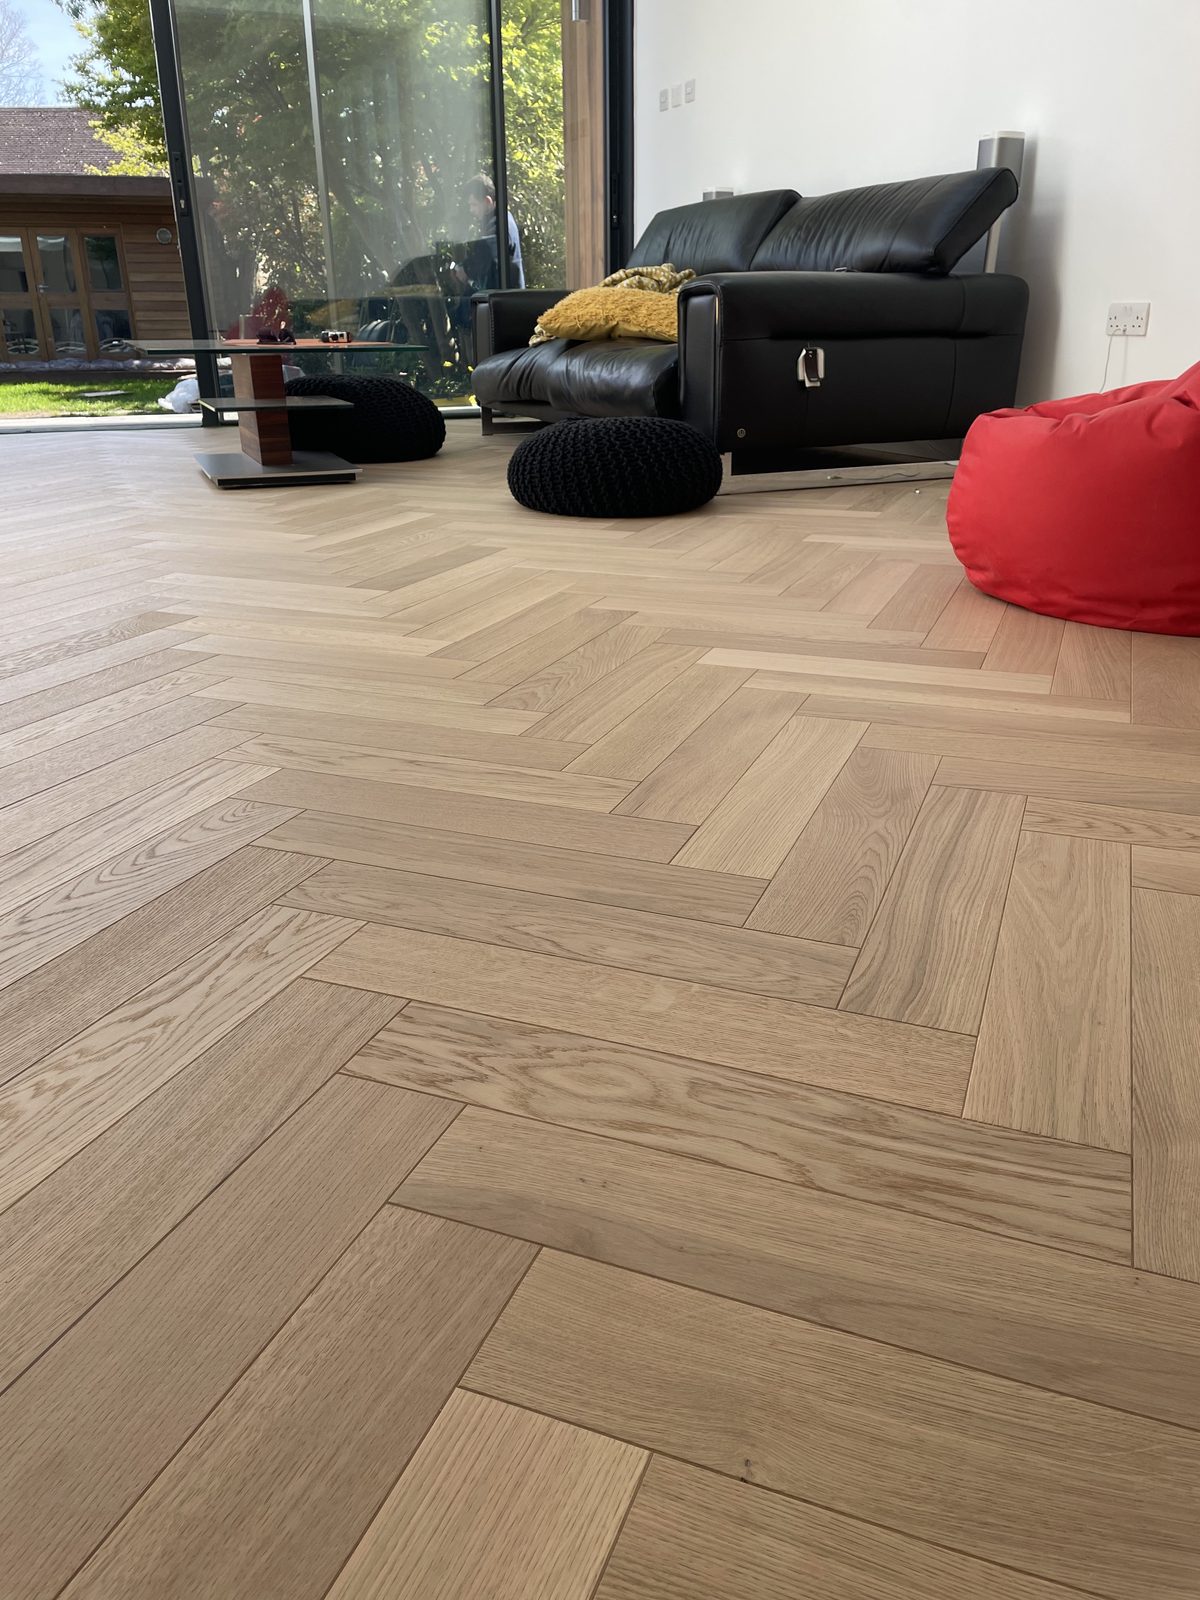
V4 Seashell Oak herringbone, front door to garden
65 m² of V4 Seashell Oak herringbone, supplied and fitted for Scott S in Walton-on-Thames, from the hall through to the room at the back.
- Project
- Scott SWalton-on-Thames
- Floor
- V4 TH104 Seashell Oak100 × 500 mm · 15 mm engineered · brushed and UV oiled
- Area
- 65 m² fittedNo borders
- Base
- 6 mm plywood and liquid DPMStopgap 1200 Pro · Ball F77
- Fixing
- Fully bondedTaurus H16 MS adhesive

One floor, no borders.
We supplied V4's TH104 Seashell Oak: engineered herringbone blocks 100 × 500 mm and 15 mm thick, with a 4 mm top layer of European oak, brushed and UV oiled at the factory, with bevelled edges.
We took up the old floor and skirting in the living room and kitchen, and fitted 65 m² of herringbone with no borders.

Boarded, levelled and sealed, then glued.
Before the herringbone went down, the subfloor was prepared with 6 mm plywood; Stopgap 1200 Pro, a self-levelling compound (SLC) that sets into a smooth, flat base; and Ball F77, a liquid damp-proof membrane (DPM) that stops moisture coming up into the wood and the adhesive.
Every block is fully bonded: glued to the subfloor across its whole underside with Taurus H16 MS adhesive.

From the front door.
The herringbone starts at the front door and runs the length of the hall beside the stairs.

The block, and the kitchen.

Bevelled edges
Each block has a small bevel along its edges, so neighbouring blocks meet in a slight V. The surface is brushed, which wears away the softer grain so the harder grain stands slightly proud.

The kitchen
The herringbone carries on into the kitchen and round its curved end unit.
Through the ground floor.

The front room.

The dining area.

By the wood-burner.

The kitchen.

The back room, before the furniture.

Against the dark walls.
Q&A
- What size are V4 Seashell Oak herringbone blocks?
- The blocks on this job were 100 × 500 mm and 15 mm thick, engineered, with a 4 mm European oak top layer, brushed and UV oiled.
- How much extra herringbone should be ordered?
- For 65 m² fitted, we supplied 75.6 m², which is 63 packs of 1.2 m². That's about 16% more than the fitted area.
Talk to us about your floor.
Tell us what you're after and what's happening on site, and we'll tell you what would work.
- Showroom
- Unit A/B Investment House
28 Queens Road, Weybridge, Surrey, KT13 9UT - Hours
- Mon–Fri 9:00–17:00 · Sat 10:30–15:00
Sun closed - Talk to us
- 01932 640 611
info@akhardwood.co.uk