
Oak plank upstairs, and the stairs finished to match
VitaStyle Pioneer Oak XL Plank, 190 mm wide, Select Grade in colour #114 Spiced Oak, supplied and fitted across the first floor and the top floor of Katy W's house in Guildford, through the builder: 195 m², glued down, in March. The staircase was already built; in July we sanded and oiled both flights to match, with colour and finishing oils from VitaStyle.
- Project
- Katy WGuildford · with the builder
- Floor
- VitaStyle Pioneer Oak XL PlankSelect Grade · #114 Spiced Oak · 190 mm, random lengths 600–1900 mm · 15 mm, 4 mm oak wear layer · oiled
- Area
- 195 m² fittedFirst floor and top floor
- Base
- Screed, underfloor heatingWakol PU280 liquid DPM
- Fixing
- Fully bondedBona R848 adhesive

A clean oak, laid long.
We supplied and fitted 195 m² of VitaStyle Pioneer Oak XL Plank across the first floor and the top floor of Katy W's house in Guildford, through the builder. It's an engineered board, 190 mm wide and 15 mm thick with a 4 mm oak top layer, oiled at the factory, in random lengths from 600 to 1900 mm. The grade is Select and the colour is VitaStyle #114 Spiced Oak.
The photos from fitting show the first-floor landing round the stair opening, and the rooms on the top floor under the roof, with dormer windows and roof lights. The grade is clean, with few knots, and the boards run the length of each room.
Sealed, then fully bonded.
The subfloor is screed with underfloor heating. It was sealed with Wakol PU280, a liquid damp-proof membrane (DPM) rolled on to stop moisture coming up into the wood and the adhesive. Its turquoise colour shows at the foot of the wall in the first photo below.
Every board is fully bonded: glued to the subfloor across its whole underside with Bona R848, a hard-elastic adhesive that holds the floor firmly while allowing for the wood's natural movement.

The landing, with the oak nosing running the full length of the stair opening.

The oak nosing along the edge of the opening, with the staircase below still under its protection.

Along the landing, beside the opening.

Two flights, finished by hand.
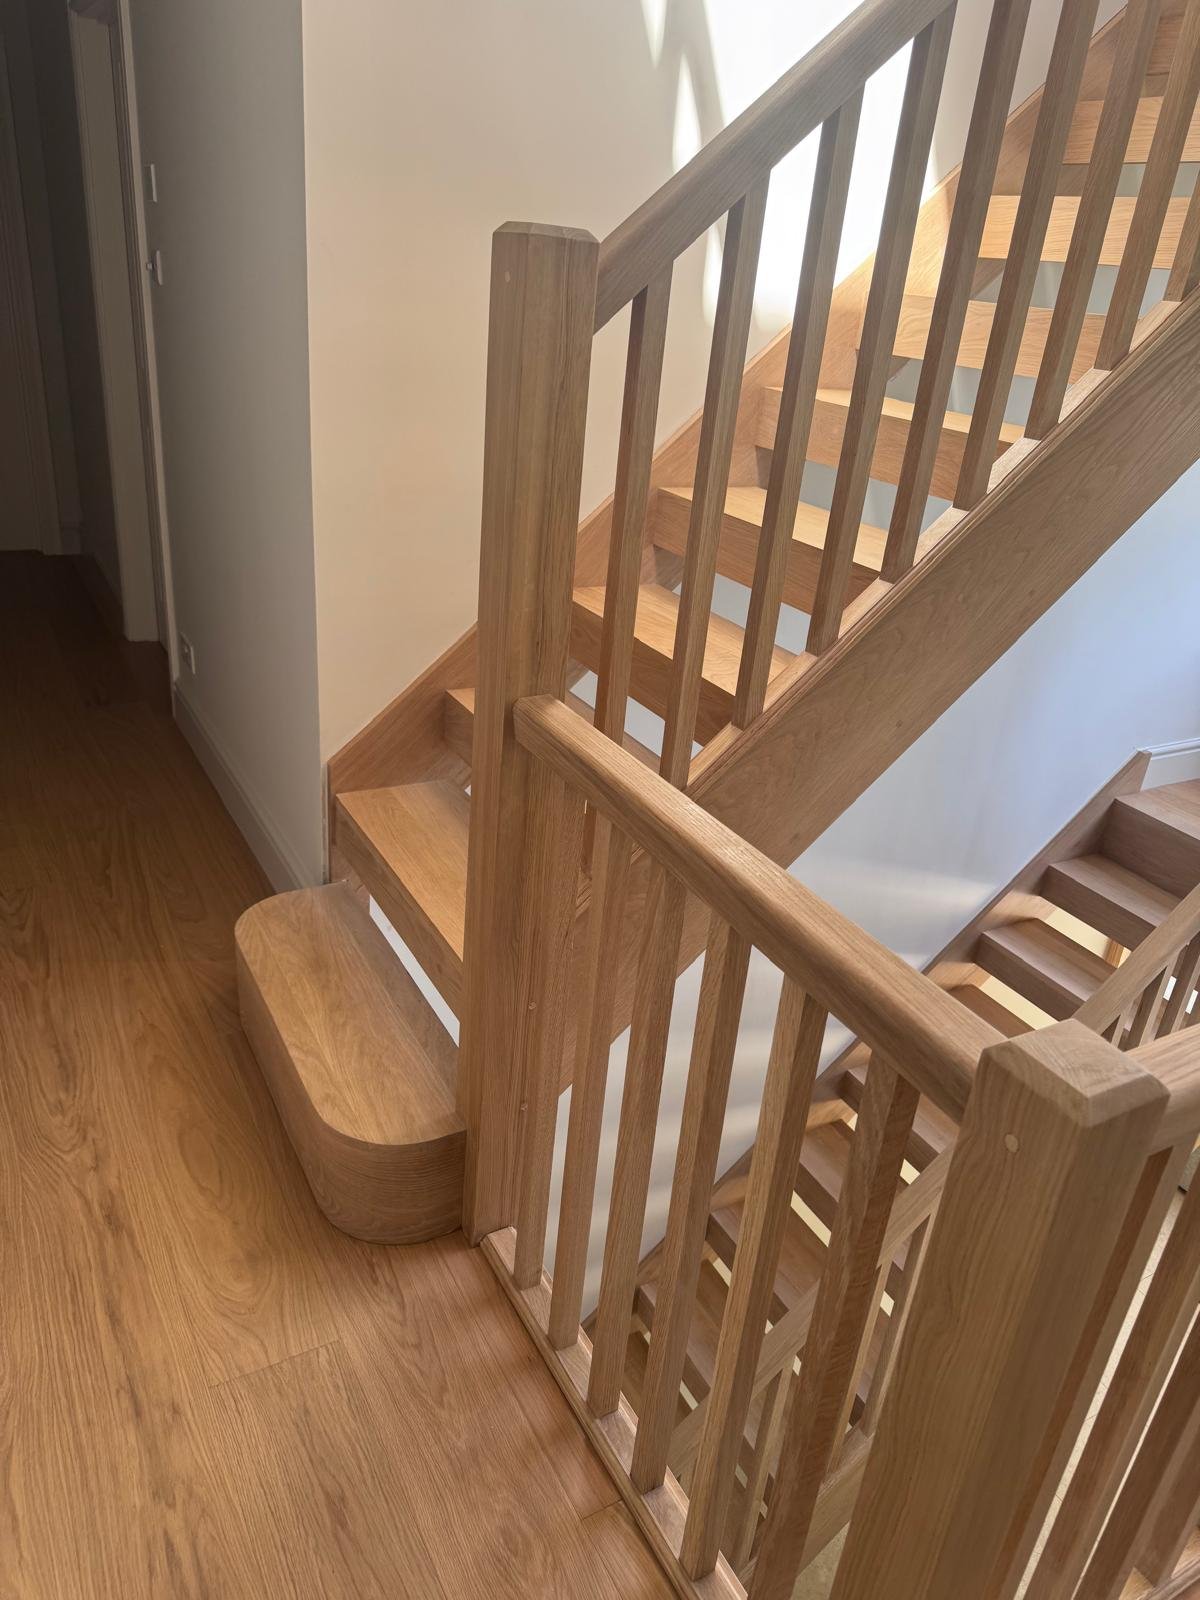
The staircase was already built when the floor went in, and it stayed under protection board until the house was ready for it. In July we sanded both flights: treads, risers, strings and nosings, including the undersides. The surfaces were water-popped, which means dampened to raise the grain, and then de-nibbed to cut the raised fibres back.
VitaStyle supplied the colour oil and the finishing oil for the stairs to match their floor, and the colour was checked against the floor on a sample of the stair oak first. The flights were finished with one coat of the colour oil worked into the timber and buffed, de-nibbed again once it had cured, and a coat of the finishing oil to seal it. The spindles, newel posts and handrails were sanded by hand and finished to match. With open risers the underside of every tread is on show from below, so the sanding and finishing went underneath as well as on top.

The floor first, the stairs last.
The plank went down round the stair opening in March, with the staircase wrapped. The stairs were finished in July, once the rest of the house had been through, in VitaStyle oils matched to the floor.

Before
The plank laid round the opening and up to the full-height glazing. The treads are covered and the newel post is wrapped, so the stairs come through the rest of the build unmarked.

After
The oiled stair timber next to the floor's own factory oil, both in VitaStyle finishes.
Up to the gallery.

Untreated
The stairs as built, before any colour went on.

Finished
The same stairwell after the colour oil and the finishing oil.


Upstairs.

A room on the top floor with dormer windows, just fitted.

The same room from the other end, before skirting.

From the landing into the next room.

The landing, up to the glazing.
Q&A
- Can the floor go in before the stairs are finished?
- Yes. Here the plank was laid round the stair opening in March while the staircase stayed under protection board, and the stairs were sanded and finished in July once the rest of the house was through.
- Can you refinish an oak staircase to go with a new oak floor?
- Yes. Here we sanded both flights, water-popped and de-nibbed them, then applied a colour oil and a finishing oil, both from VitaStyle and matched to the floor. The balustrade was sanded by hand and finished to match.
- What goes under a glued-down wood floor on underfloor heating?
- On this job the subfloor is screed with underfloor heating. It was sealed with Wakol PU280, a liquid damp-proof membrane (DPM), and the boards were fully bonded to it with Bona R848 adhesive.
Talk to us about your floor.
Tell us what you're after and what's happening on site, and we'll tell you what would work.
- Showroom
- Unit A/B Investment House
28 Queens Road, Weybridge, Surrey, KT13 9UT - Hours
- Mon–Fri 9:00–17:00 · Sat 10:30–15:00
Sun closed - Talk to us
- 01932 640 611
info@akhardwood.co.uk