
Herringbone from the front door through the ground floor
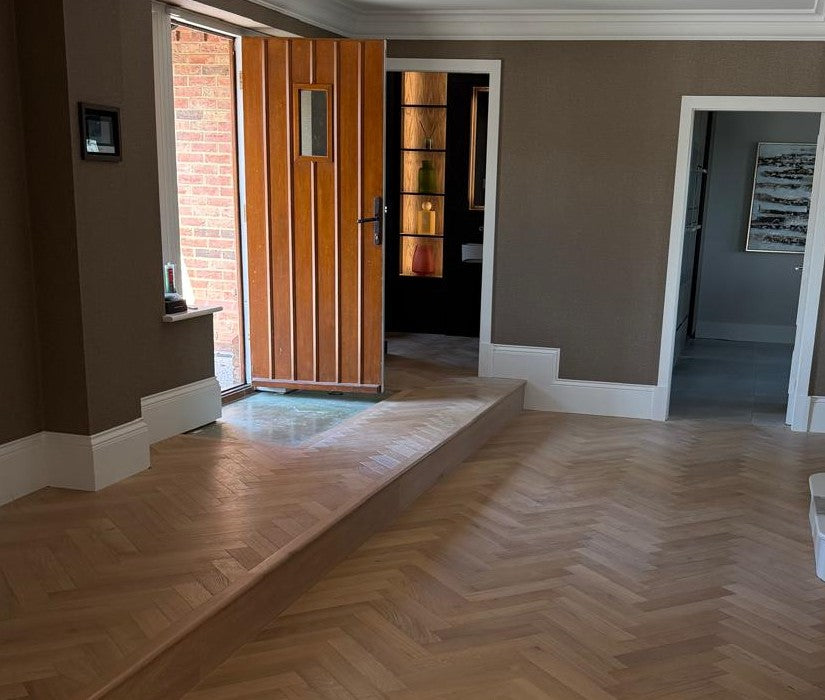
The client's first thought was to sand the old floor. We priced it, and the old floor came up instead. VitaStyle Pioneer herringbone, pre-finished oak, now runs from the raised entrance at the front door, through the hall and into the rooms off it, for an interior designer's client in Weybridge.
- Floor
- VitaStyle Pioneer Herringbone · colour #143
- Blocks
- 90 × 450 mm Oak, pre-finished
- Area
- 120 m² Across the ground floor
- Fixing
- Fully bonded Bona R848
VitaStyle Pioneer herringbone, room to room.


Why not sand the old floor?
The old floor was solid oak plank, 240 mm wide, and the client's first thought was to sand and refinish it. We priced that alongside new herringbone so the two could be compared.
Sanding would have kept the boards running the way they did, and that direction didn't lead into the rooms the way the new layout needed. The nosing on the entrance step also stood proud, with a lip overhanging the edge. So the old floor came up.
| Sand and refinish | Replace with herringbone | |
|---|---|---|
| The floor | The same 240 mm solid oak plank | VitaStyle Pioneer herringbone, colour #143, 90 × 450 mm |
| Direction | Unchanged. Sanding doesn't change which way a floor runs | Set out from scratch |
| Step nosing | The overhanging lip stays, unless the upper boards are lifted and re-laid, then the whole floor sanded | A flush oak nosing, with a 260 mm plank riser |
| Finish | Sanded and refinished in the house | Finished at the factory. No sanding on site |


The hall, before and after.


Levelled, sealed, then glued down.
With the old floor up, the subfloor was levelled with self-levelling compound (SLC), a cement-based compound that sets into a smooth, flat base. It was then sealed with two coats of Wakol PU280, a liquid damp-proof membrane (DPM) that stops moisture coming up into the wood and the adhesive.
Every block is fully bonded: glued to the subfloor across its whole underside with Bona R848, a hard-elastic adhesive that holds the floor firmly while allowing for the wood's natural movement.


A step up at the front door.
Inside the front door, the floor is raised one step above the hall. The step was built up in plywood, primed with a coat of Wakol PU280 so the adhesive bonds to it, and the herringbone continues across the top.
The face of the step is a single run of 260 mm plank in the same finish as the floor. The edge is a flush oak nosing from VitaStyle in three 2.4 m lengths. Their stock is unfinished, so they picked the three lengths closest in shade to each other before staining them to match the floor.

Muddy boots stop at the door.
With fields nearby, boots come in muddy. A coir mat sits in a well in front of the door, framed with herringbone blocks laid end to end, so the inside edge of the frame is cut oak. Anyone wiping their boots on the mat will catch that edge sooner or later, so a flush metal trim runs along it and the knocks land on the metal instead of the wood.

About this floor.
- Could the old solid oak floor have been sanded instead?
- It could have been, and we priced it alongside new herringbone. Sanding wouldn't have changed the direction the boards ran, and that direction didn't lead into the rooms the way the new layout needed. The entrance step's nosing also overhung the edge, so a flush nosing would have meant lifting and re-laying the boards on the upper level before sanding the whole floor.
- Can herringbone run over a raised step?
- Yes. Here the raised entrance was built up in plywood and primed with Wakol PU280 so the adhesive bonds to it. The herringbone runs across the top, the edge has a flush oak nosing stained to match, and the face of the step is a single run of 260 mm plank in the same finish.
- How is the floor protected from muddy boots at the front door?
- A coir mat sits in a well inside the front door. The well is framed with herringbone blocks laid end to end, and a flush metal trim runs along the inside edge of the frame, so boots wiped on the mat catch the metal rather than the cut oak edge.
- How was the herringbone fixed down?
- The old floor was taken up and the subfloor levelled with self-levelling compound, then sealed with two coats of Wakol PU280 as a damp-proof membrane. Every block is fully bonded with Bona R848 adhesive.
Talk to us about your floor.
Tell us what's down now and what you're after, and we'll price the options so you can compare them.
- Showroom
- Unit A/B Investment House
28 Queens Road, Weybridge, Surrey, KT13 9UT - Hours
- Mon–Fri 9:00–17:00 · Sat 10:30–15:00
Sun closed - Talk to us
- 01932 640 611
info@akhardwood.co.uk