
A pale rustic oak through a new-build ground floor
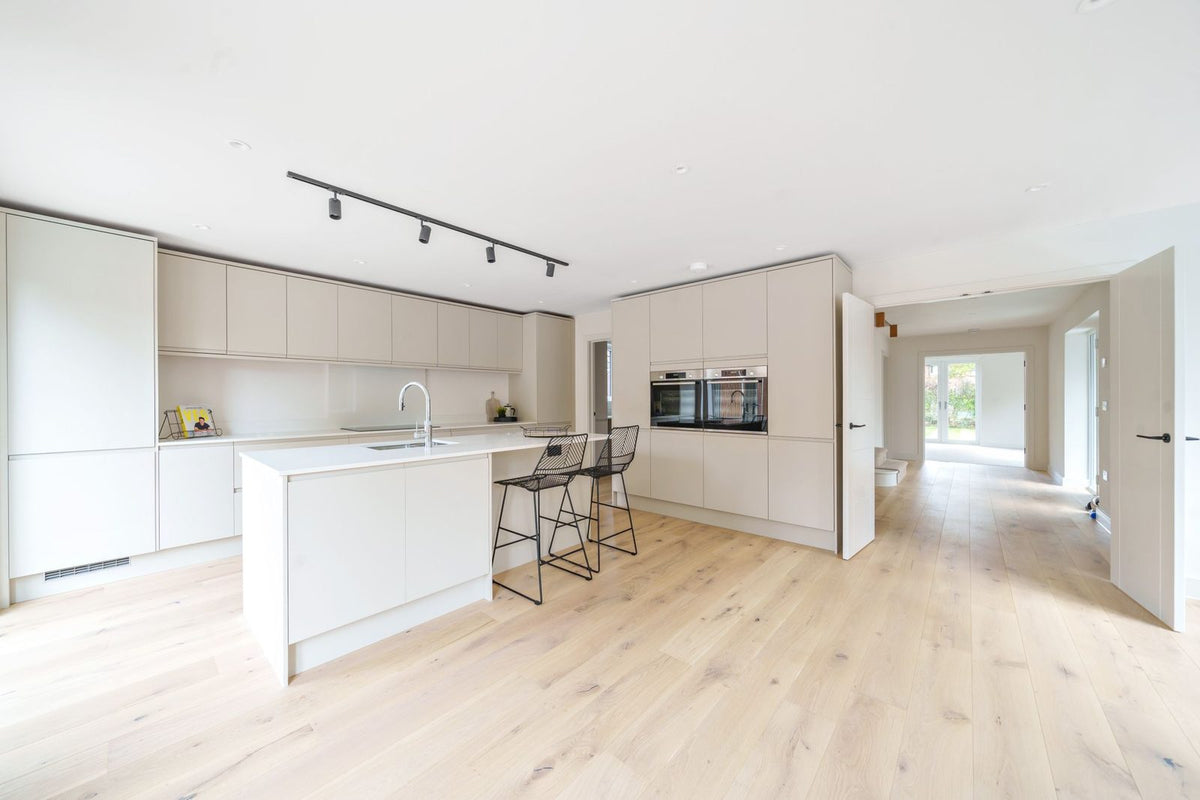
Gisburn Oak, a rustic-grade oak plank with an oiled finish called “Invisible”, glued down through the hall, the cloakroom and the open-plan kitchen of a new house, for the builder.
- Project
- New buildFor the builder
- Floor
- Gisburn Oak190 × 1900 mm · 14 mm, 3 mm oak top layer
- Grade
- Rustic“Invisible” oiled
- Base
- Liquid DPMWakol PU280
- Fixing
- Fully bondedBona R848 adhesive

One oak, front door to garden.
We supplied and fitted Gisburn Oak: an engineered plank 190 mm wide and 1900 mm long, 14 mm thick with a 3 mm oak top layer, in a rustic grade with an oiled finish the supplier calls “Invisible”.
The same plank runs through the hall, the cloakroom, the living room and the open-plan kitchen, so the ground floor reads as one floor. The grade shows knots and filled splits, and the finish keeps the oak pale.
Sealed, then glued.
We sealed the subfloor with Wakol PU280, a liquid damp-proof membrane (DPM) that stops moisture coming up into the wood and the adhesive. It's the green coating in the photos.
Every board is fully bonded: glued down across its whole underside with Bona R848, a hard-elastic adhesive that holds the floor firmly while allowing for the wood's natural movement.

The boards laid up to the green DPM, with the kitchen end still to do.

A ratchet strap across the boards in the hall, holding the joints tight while the adhesive cured.

Working towards the understairs cupboard and the foot of the stairs.

From building site to finished house.
During fitting the hall was a building site: boards down, no skirting yet. Once the house was finished, the skirting was on and the same oak ran from the front door to the garden doors.

The small spaces.

Before the WC
The cloakroom is in the same plank as the hall, laid wall to wall before the WC and basin went in.

Under the bottom step
The bottom step was undercut, so the floor slides underneath it. The stairs themselves weren’t part of our work.
Before the skirting, and after.

The kitchen and dining area, finished.

A room with French doors, during fitting.

The rustic grade.

Down the hall, during fitting.
Talk to us about your floor.
Tell us what you're after and what's happening on site, and we'll tell you what would work.
- Showroom
- Unit A/B Investment House
28 Queens Road, Weybridge, Surrey, KT13 9UT - Hours
- Mon–Fri 9:00–17:00 · Sat 10:30–15:00
Sun closed - Talk to us
- 01932 640 611
info@akhardwood.co.uk