
A dark herringbone hall in Weybridge
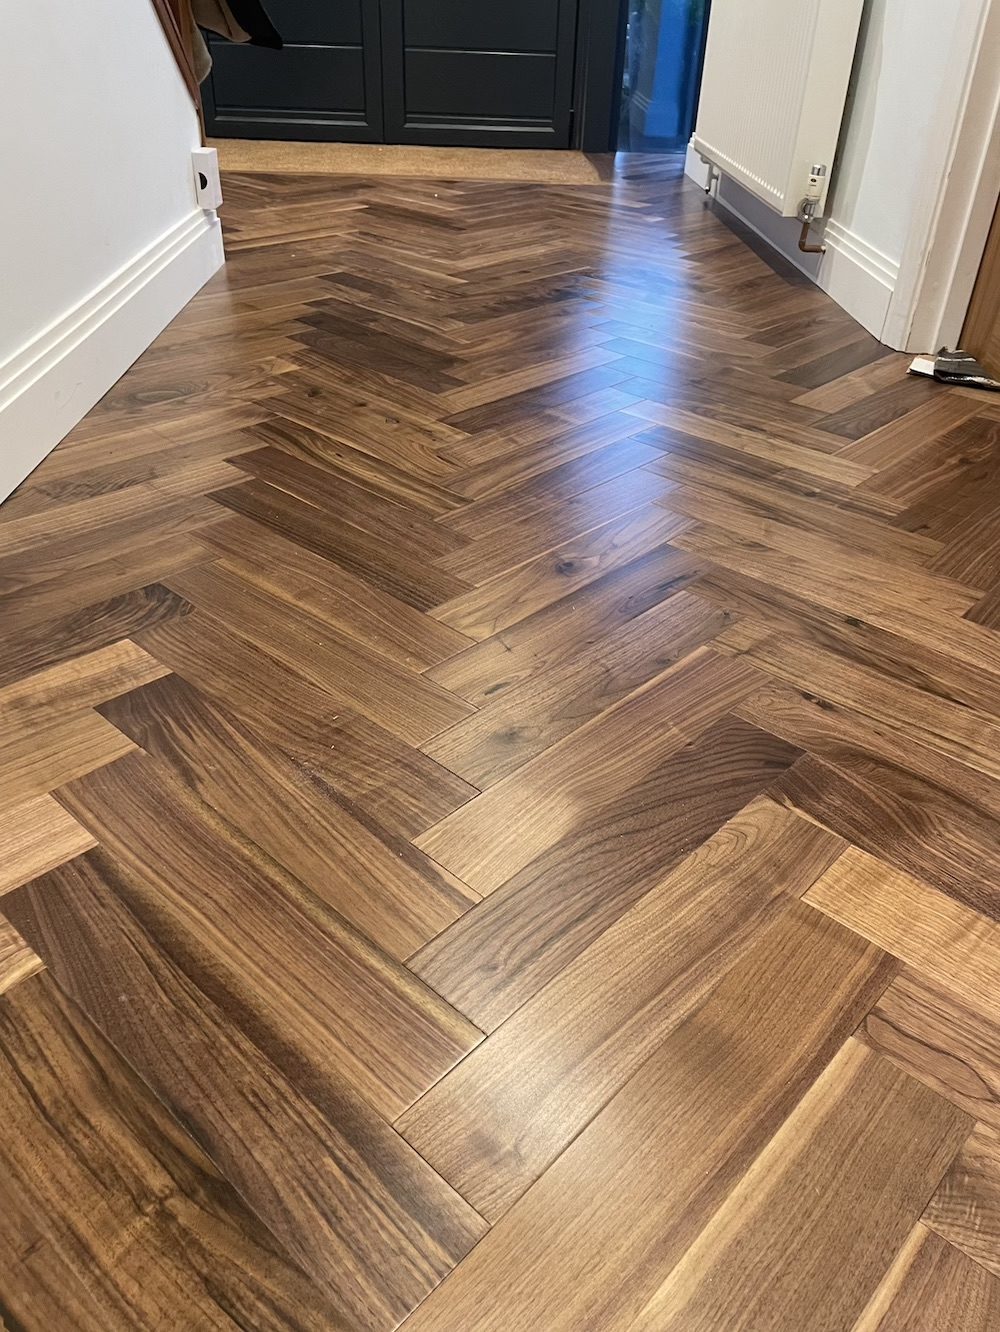
For Simon M in Weybridge, the old stone tiles came up and the hall was levelled, sealed and laid in engineered walnut in herringbone, with a coir mat framed in at the front doors.
- Project
- Simon MWeybridge
- Room
- Entrance hallAnd corridor
- Floor
- HerringboneEngineered walnut
- Base
- Stopgap 1200 ProStopgap F77 DPM
- Fixing
- Fully bondedBona R848

Tiles out, wood in.
The hall was laid in stone tiles. We took them up, levelled the floor and sealed the concrete before the walnut went down.
At the front doors the floor is framed round a natural coir mat, and new skirting was made to match the existing. The herringbone runs from the doors along the corridor to the internal doors.
Levelled, sealed, bonded.
With the tiles gone, the concrete was levelled with self-levelling compound (SLC): Stopgap 1200 Pro, a cement-based compound poured over the subfloor that sets into a smooth, flat base.
The concrete was then sealed with a damp-proof membrane (DPM), Stopgap F77, a liquid coating that stops moisture coming up into the wood and the adhesive.
The herringbone was fully bonded with Bona R848, a hard-elastic adhesive that holds the floor firmly while allowing for the wood's natural movement.
The mat, the doors, the edges.

A framed mat
The coir mat sits in a frame at the front doors, and the herringbone is cut straight against it.

Undercut architrave
The architrave was undercut so the floor runs cleanly beneath it.

Skirting over the gap
The new skirting sits on top of the floor and covers the expansion gap left round the edge.

Thresholds you can't see.
At the three internal doors, Altin fitted each threshold to sit right under the door, so that with the door shut it can't be seen from either side.
The thresholds are glued down, with no pins, nails or screws. To hold each one while the adhesive dries, a piece of cardboard cut from the flooring boxes goes between the threshold and the door, and the door is shut on it. The door presses the threshold down. After about an hour the door can be opened, and the threshold stays put, with no nail or screw marks.
Along the hall.

The walnut up close.

Towards the front doors.

By the radiator at the front door.
Talk to us about your floor.
Tell us what you're after and what's happening on site, and we'll tell you what would work.
- Showroom
- Unit A/B Investment House
28 Queens Road, Weybridge, Surrey, KT13 9UT - Hours
- Mon–Fri 9:00–17:00 · Sat 10:30–15:00
Sun closed - Talk to us
- 01932 640 611
info@akhardwood.co.uk