
A chevron floor with a curved oak border and brass inlay
VitaStyle Pioneer Oak 202 chevron in a Walton-on-Thames living room, framed by an oak border with a line of solid brass. The border follows a curved wall, turns round the granite hearth and runs under the garden doors, and the floor meets the travertine hall with no threshold strip.
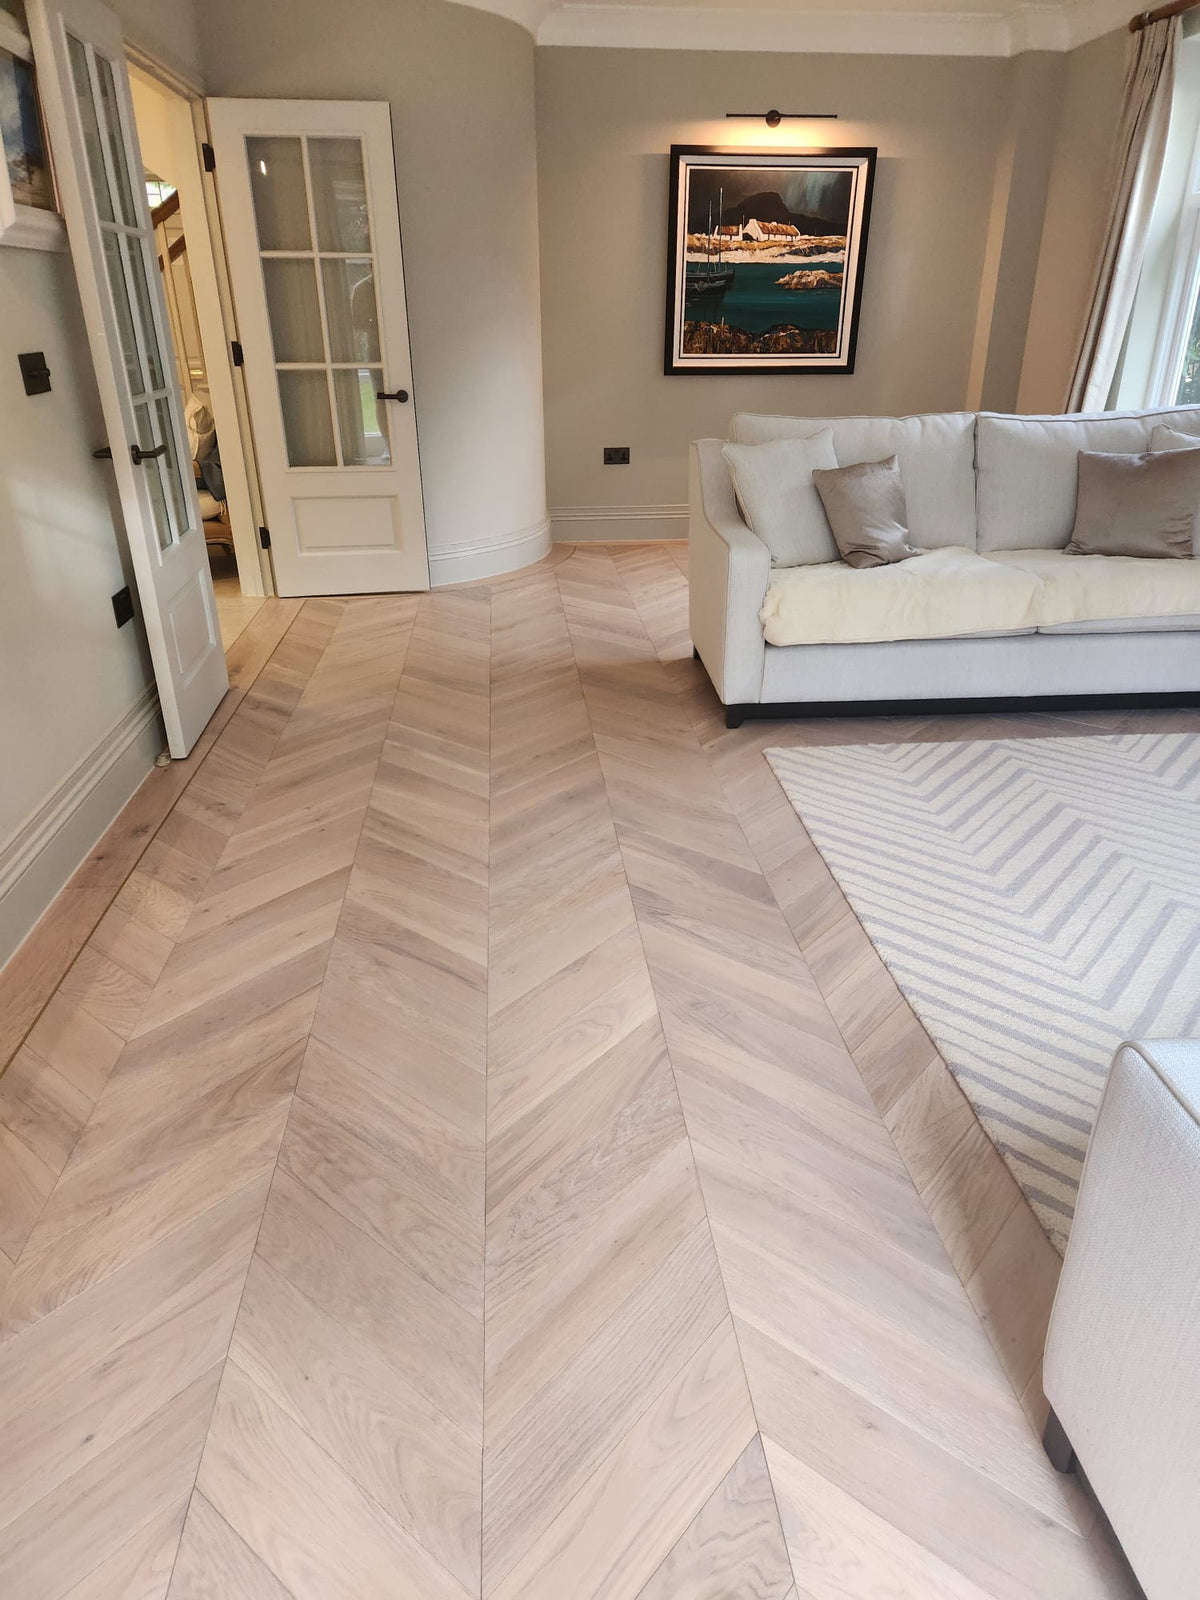
- Floor
- Pioneer Oak 202 VitaStyle chevron · Select grade
- Blocks
- 125 × 485 mm 15 mm, 4 mm oak wear layer
- Border
- Oak + brass Cut from 260 mm Pioneer Oak 202 plank · 6 × 6 mm solid brass
- Area
- Approx. 30 m² Fully bonded · Bona R848
Four edges, each one different.
A living room in Ashley Park, Walton-on-Thames: a curved wall at one end, a granite hearth on one side, garden doors at the other end and an opening into a travertine hall.
The chevron is framed by an oak border, with a line of solid brass between the two. That border has to meet all four edges: follow the curve, turn round the hearth, run under the door frames and stop against the stone.

Set out from the centre line.
The subfloor was levelled with F. Ball Stopgap 1200 Pro, then sealed with two coats of Wakol PU280, a liquid damp-proof membrane that stops moisture reaching the wood and the adhesive. Every block is fully bonded with Bona R848.
The first line of chevron went down the middle of the room: the line the points of the V run along. Before the rest was glued, a row of blocks was laid loose across the room towards the garden doors, to see how the pattern would finish at each wall.


A border that follows the wall.
The curve was templated off the wall, full size. The border was cut to that template and laid to it. At the curve, the chevron field was laid long, past the line, then cut back in place to meet the border.
The border is cut from 260 mm Pioneer Oak 202 planks, the same colour as the chevron, trimmed down to the border's width. At the curve, the full 260 mm gives the room to cut the curved pieces. The groove for the brass was routed between border and field, so the brass finishes flush with the wood. The skirting was kerfed, cut across the back so it bends to the wall.


Round the granite, mitred at every corner.
The chevron was cut back from the granite hearth, leaving a channel the width of the border. The border went into that channel, mitred at each corner so the oak runs on round the stone, and the brass turns with it.


Under the doors, round the corners, up to the stone.
At the garden doors the border runs the full width of the opening, under the frames. Where the wall steps in, the border steps with it.
At the hall the floor stops against the travertine with no threshold strip. The border and brass run straight across the opening, so the change from stone to oak is one line.


The room with the furniture back.


About this floor.
- What floor is this?
- VitaStyle Pioneer Oak 202 chevron, Select grade: 125 × 485 mm blocks, 15 mm thick with a 4 mm oak wear layer. The border is cut from 260 mm Pioneer Oak 202 plank in the same colour.
- Can a border follow a curved wall?
- Yes. Here the curve was templated off the wall full size and the border cut to the template. The chevron was laid long past the curve, then cut back in place to meet the border. The border was cut from 260 mm plank, which gives the width to cut the curved pieces.
- What is the inlay?
- Solid brass, 6 × 6 mm, set into a routed groove between the border and the chevron so it finishes flush with the wood. It follows the border all the way round: the curve, the hearth, the garden doors and the hall.
- How does the floor meet the stone hall?
- With no threshold strip. The border and brass run straight across the opening and the chevron stops against the travertine.
- How was it fixed down?
- The subfloor was levelled with F. Ball Stopgap 1200 Pro and sealed with two coats of Wakol PU280 as a damp-proof membrane. Every block is fully bonded with Bona R848.
See it full size.
Bring a plan or photos of your room to the Weybridge showroom and we'll talk through how a border would meet each edge.
- Showroom
- Unit A/B Investment House
28 Queens Road, Weybridge, Surrey, KT13 9UT - Hours
- Mon–Fri 9:00–17:00 · Sat 10:30–15:00
Sun closed - Talk to us
- 01932 640 611
info@akhardwood.co.uk